Project organization
Keep scans, plans, and designs inside one project for a renovation, redesign, move, or property plan.
 AI Room & Home Planner: LiDAR
AI Room & Home Planner: LiDAR is an iPhone and iPad room planner, floor plan creator, and LiDAR room scanner that lets you scan rooms with real measurements, create and edit floor plans, visualize spaces in 3D and AR, measure objects, redesign rooms with AI, and organize home renovation projects.
Turn your iPhone into a complete home planning tool. Scan rooms with LiDAR, create floor plans with real measurements, plan furniture, explore your home in 3D and AR, and redesign rooms with AI.
Available for iPhone and iPad. 4.2 from 46 App Store ratings. Free to start.

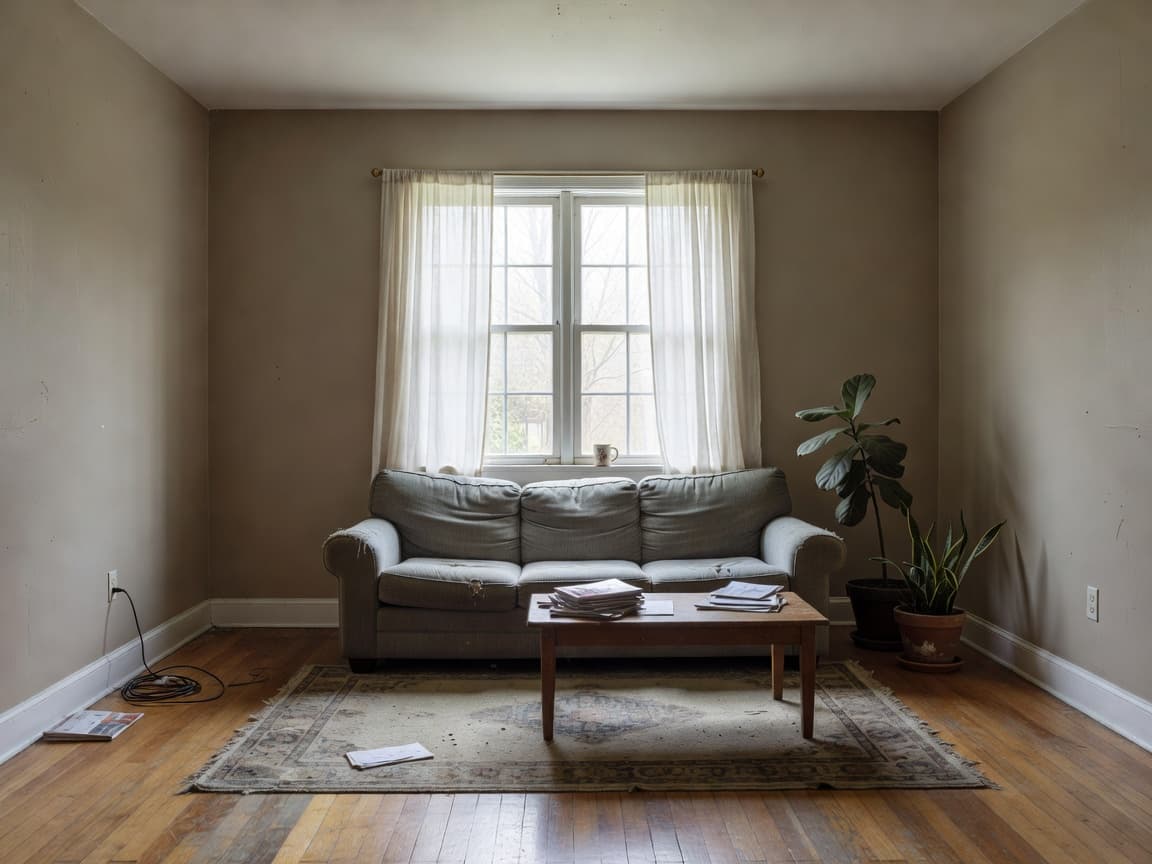
Real room → LiDAR scan → floor plan → design
Most people can scan a room and sketch a first floor plan in about ten minutes.
Walk around the room with a compatible Pro iPhone or iPad. The LiDAR room scanner detects walls, doors, and windows and builds a measured floor plan.
Use AR measuring to check wall lengths, furniture, door widths, or gaps without a tape measure.
Edit rooms, add furniture from more than 60 items, change flooring and wall colors, or start from a template.
Turn the floor plan into a 3D home, walk through it, or place furniture in the real room with AR.
Photograph a room and explore AI room redesign concepts for style, color, and staging ideas.
The app
AI Room & Home Planner: LiDAR is an iOS and iPadOS room and home planning app. It combines a LiDAR room scanner, a floor plan creator with measurements, AR measuring, 3D planning, AR furniture placement, and AI room design so a home project can live in one place on iPhone and iPad.
LiDAR room scanner
Walk around a room and the LiDAR 3D scanner reads the space as you move. Compatible Pro iPhones and iPads use the built-in LiDAR sensor to help the app understand walls and openings, then turn that walk into a floor plan you can keep editing.
Scan room after room and keep them together as a whole-home project. It is a practical way to start a floor plan from the room you are standing in, instead of guessing on graph paper.

Scan my room on iPhone or iPad
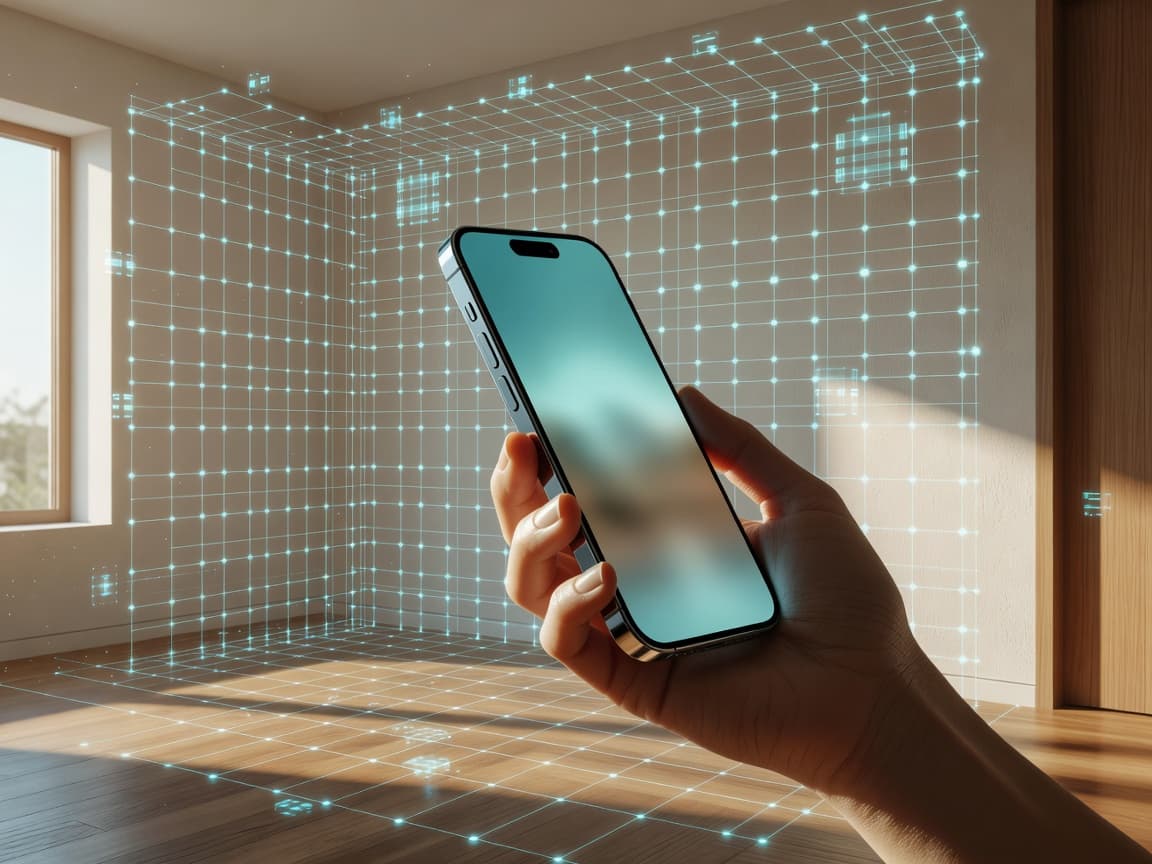
On Pro models that include the sensor, iPhone LiDAR helps apps estimate depth. That is what makes a 3D room scanner possible without a separate laser measure.
Selected Pro iPhone and iPad models include LiDAR. Apple updates that list, so confirm on Apple’s current product pages if you are unsure.
Devices
Only 3D room scanning requires a LiDAR-equipped iPhone or iPad. The rest of the home planner — floor plans, AR measurements where supported, 3D visualization, AI design, and project tools — can be used without LiDAR.
LiDAR device
Non-LiDAR device
Room measurement app
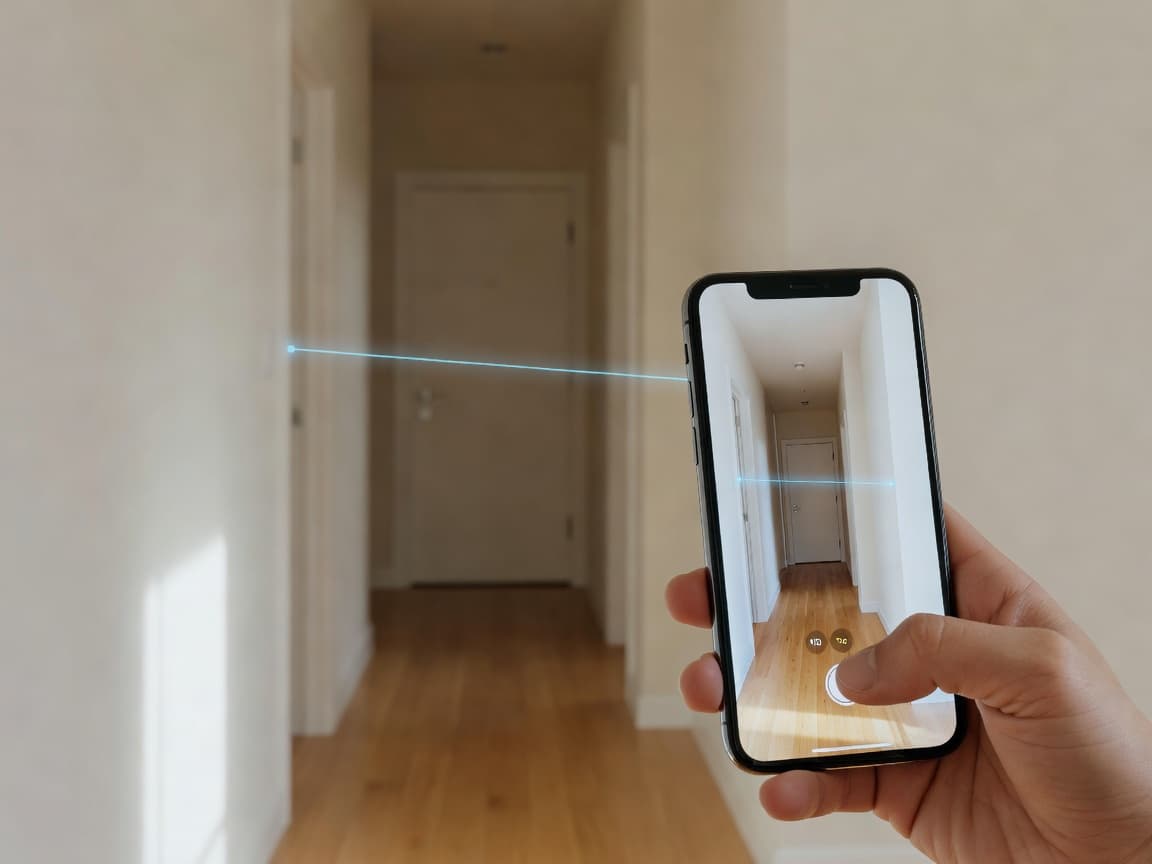
Point the camera, choose two points, and the AR measuring app estimates the distance. It is the everyday way to measure a room with iPhone when the tape measure is in another drawer.
Floor plan creator
You do not have to scan to use the floor plan app. Draw rooms, walls, doors, and windows, drop in furniture from more than 60 pieces, add another floor, and try new wall colors or flooring. Templates help when you want a studio, a small home, or a single room to start from.
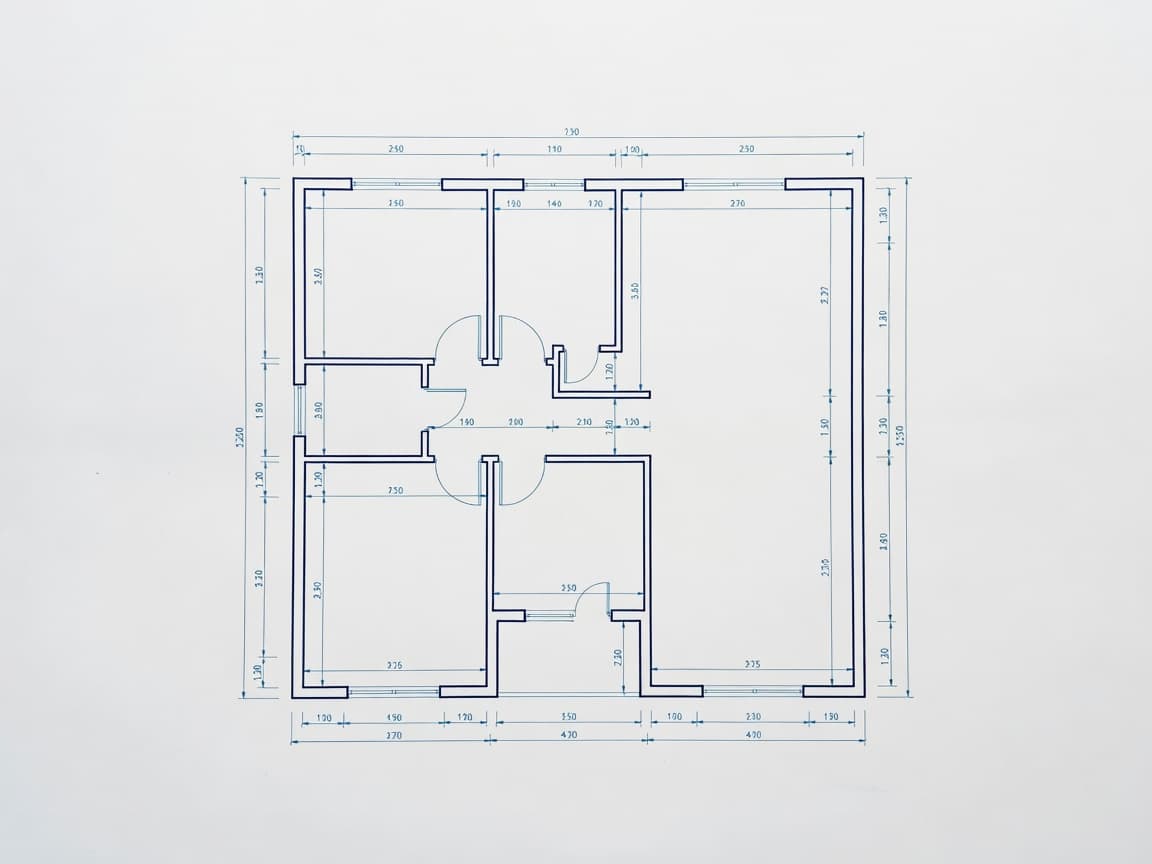
Shape the layout the way the home actually feels.
Keep openings in the plan so furniture has a path.
Test sofas, beds, tables, and storage before you shop.
Keep a house plan together instead of scattered sketches.
See a finish idea on the plan, not only in your head.
Start from a studio, bedroom, living room, or small home.
Floor plan from photo
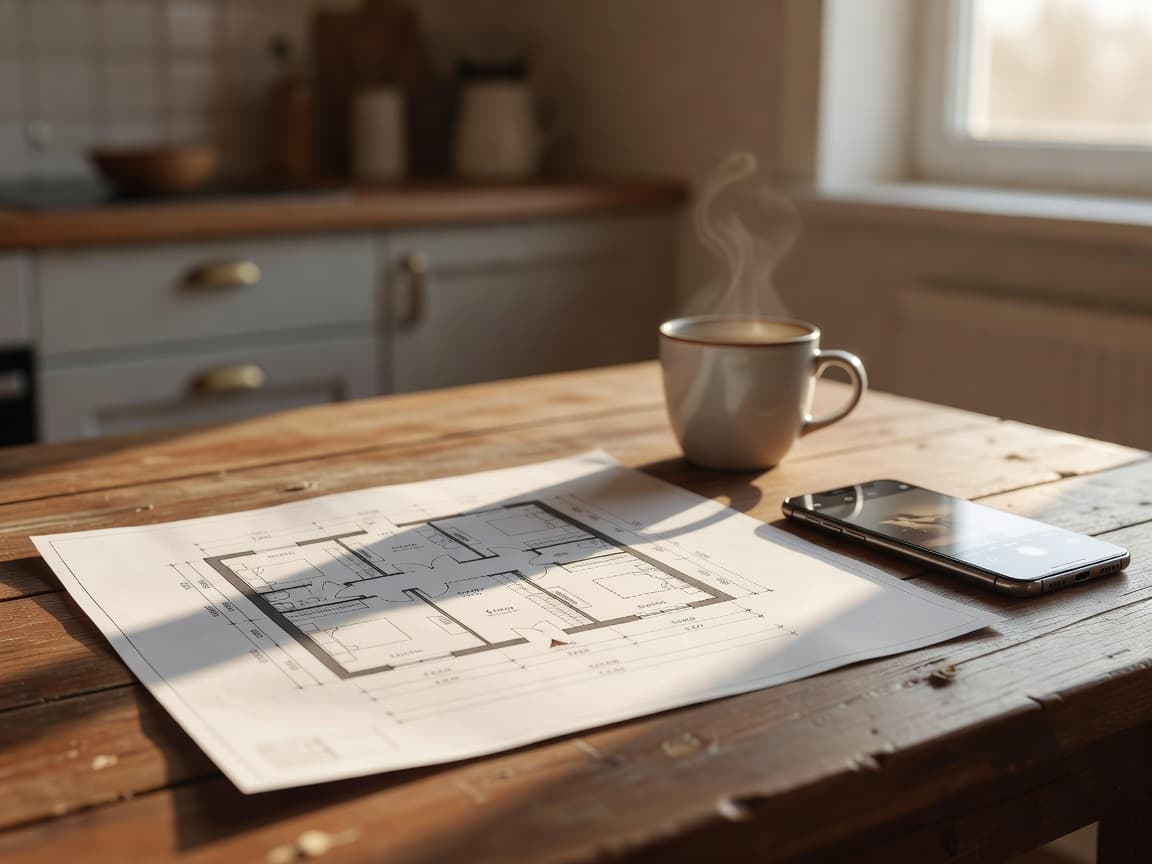
Already have a floor plan? Photograph a paper plan, an apartment listing, a brochure, or a screenshot. The floor plan scanner analyzes the image and gives you a plan you can keep editing. That is often faster than redrawing every wall by hand, especially when a landlord or listing only sent a picture. Once the floor plan from photo is in the app, you can move rooms, add furniture, and open the same layout in 3D. A faded sketch or a cropped listing image may still need a quick check, so treat the import as a starting point you finish yourself.
Photograph → Analyze → Editable floor plan
3D room planner
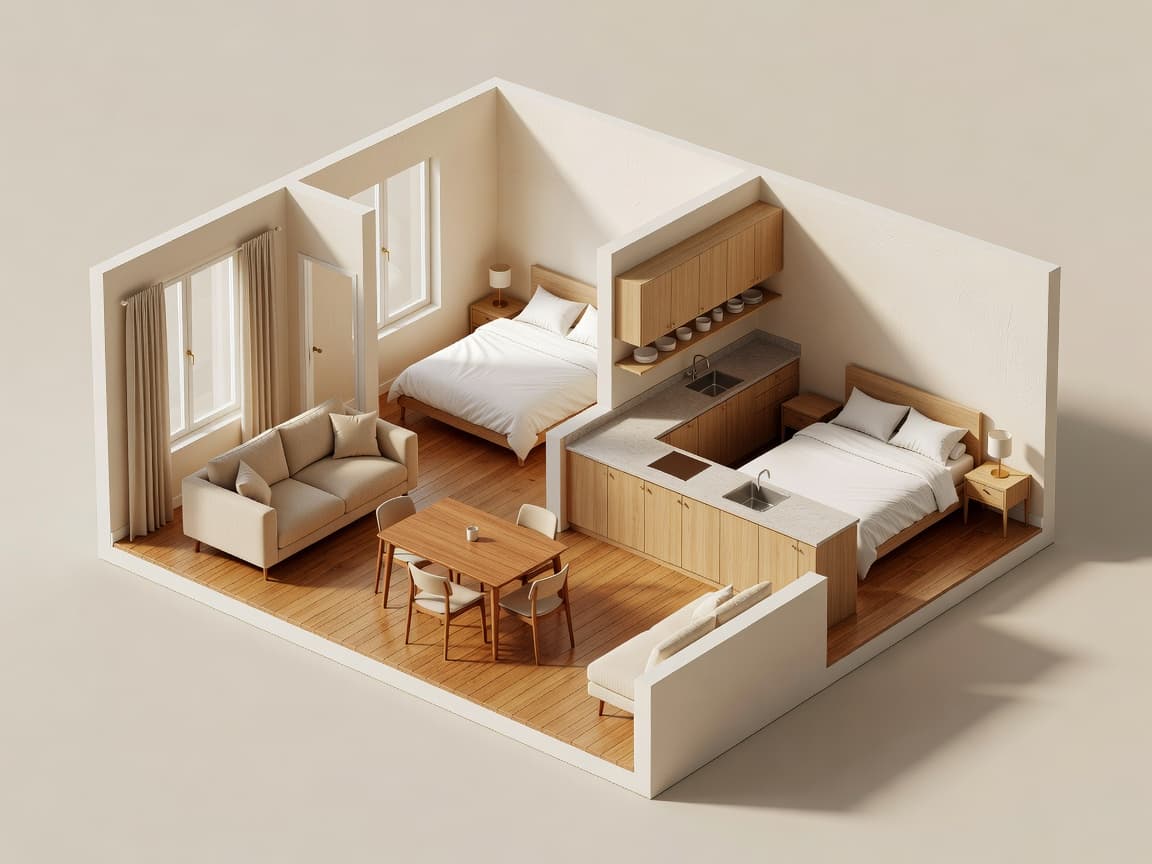
A drawing from above only tells part of the story. The 3D room planner opens the same layout as a space you can walk through, so room proportions are easier to feel before anyone moves a sofa. Doorways, furniture paths, and how one room opens into the next become clearer when you are standing inside the 3D floor plan. You can try a different arrangement and look at it again without waiting on a designer. If you want a second opinion, record a short video tour and send it to whoever is helping you decide.
Compare layouts, show the idea to family, or record a video tour. It is a calmer way to review a future apartment than squinting at a listing thumbnail.
Furniture planner
Place a sofa, dining table, bed, cabinet, desk, or chair into the real room with AR furniture placement at the intended scale. It helps you picture the path around the piece before it arrives. That extra look is useful when you are not sure a sofa will clear the doorway or leave enough space to walk past. You can try more than one spot in the furniture planner instead of guessing from a product photo. If something feels tight on the screen, measure the gap again before you order.
AR is a planning preview. Lighting, placement, and device conditions can affect what you see, so treat it as a guide rather than a guaranteed fit.

AI room planner
Photograph a room and explore new interior styles, wall colors, a cleaner staged look, or a renovation idea. The AI room planner is there for decorating, selling, or simply deciding whether a change is worth making.
Home project
This is more than a single-purpose LiDAR scanner. Keep scans, plans, and designs together so a renovation, a move, or a furniture refresh stays in one home planner.
01
Capture room geometry with LiDAR.
02
Check room and furniture dimensions.
03
Create or edit your floor plan.
04
Explore the 3D floor plan.
05
Test furniture placement in AR.
06
Explore AI room redesigns.
07
Plan flooring and painting numbers.
08
Export or share the project.
Home renovation planner
Scans and floor plans can help you organize flooring, painting, and wall decisions. The renovation cost estimator uses the measurements you already captured so you can talk through a budget with clearer numbers.
Estimates are planning tools. Actual project costs depend on materials, labor, location, contractors, waste, taxes, and the condition of the home.
Moving planner
The moving helper can count boxes, help estimate how much you are taking, and suggest what size van may be needed. It sits beside the room planner so a move and a new layout can stay in the same project. That is handy when you are packing one home and already thinking about where the sofa will go in the next one. A van-size suggestion is a planning hint, not a booking from a moving company. Use it to get organized, then confirm the details with whoever is actually driving the truck.

Projects, export, iCloud
Keep scans, plans, and designs inside one project for a renovation, redesign, move, or property plan.
Share PDF reports and floor plans with a partner, designer, or contractor. This is documentation, not CAD export.
Project information syncs with iCloud so work can move between iPhone and iPad and stay backed up.
Who it is for
Plan redesigns, renovations, and furniture layouts.
Measure rooms and plan furniture before making changes.
Understand property layouts and explore possibilities.
Plan spaces and estimate project requirements.
Experiment with layouts and AI interior concepts.
Create visual references and plans for properties.
Check dimensions and visualize pieces before purchasing.
Plan layouts and organize moving requirements.
Room layout planner
Sofas, tables, media units, and traffic paths.
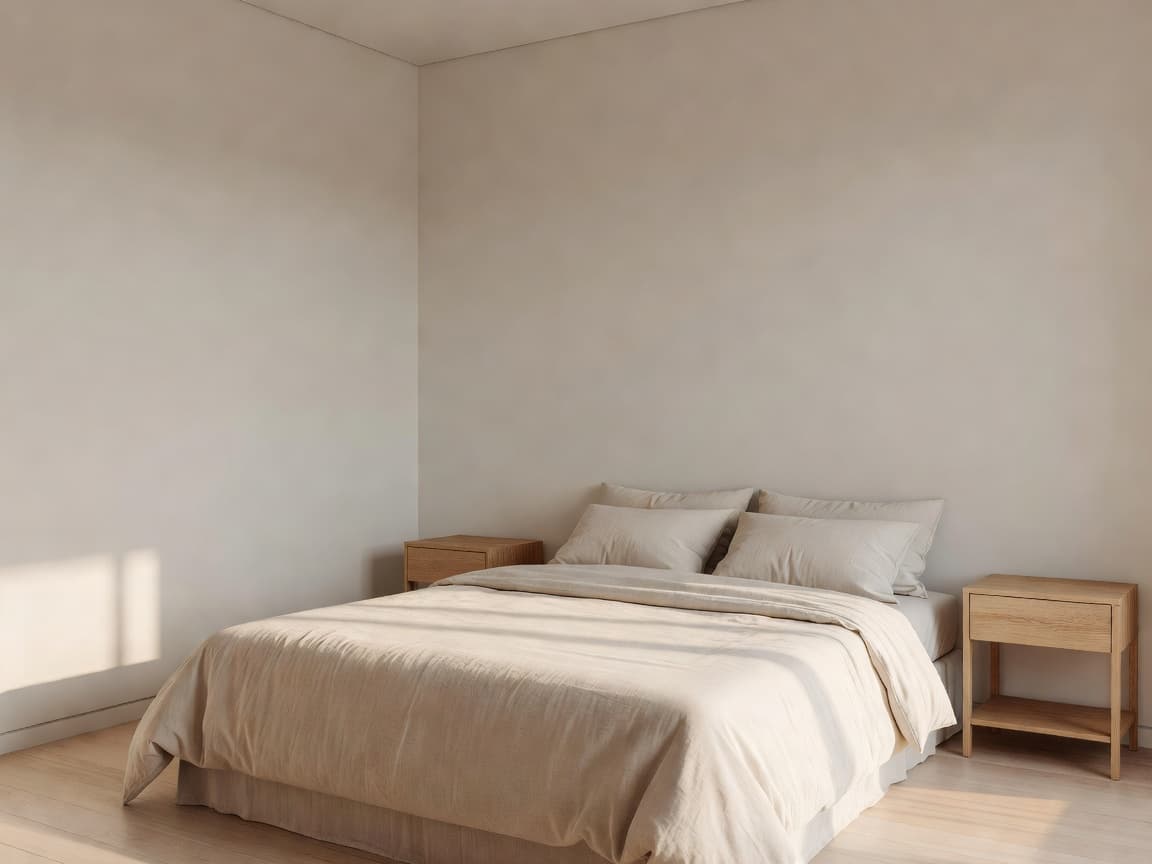
Beds, wardrobes, desks, and storage.
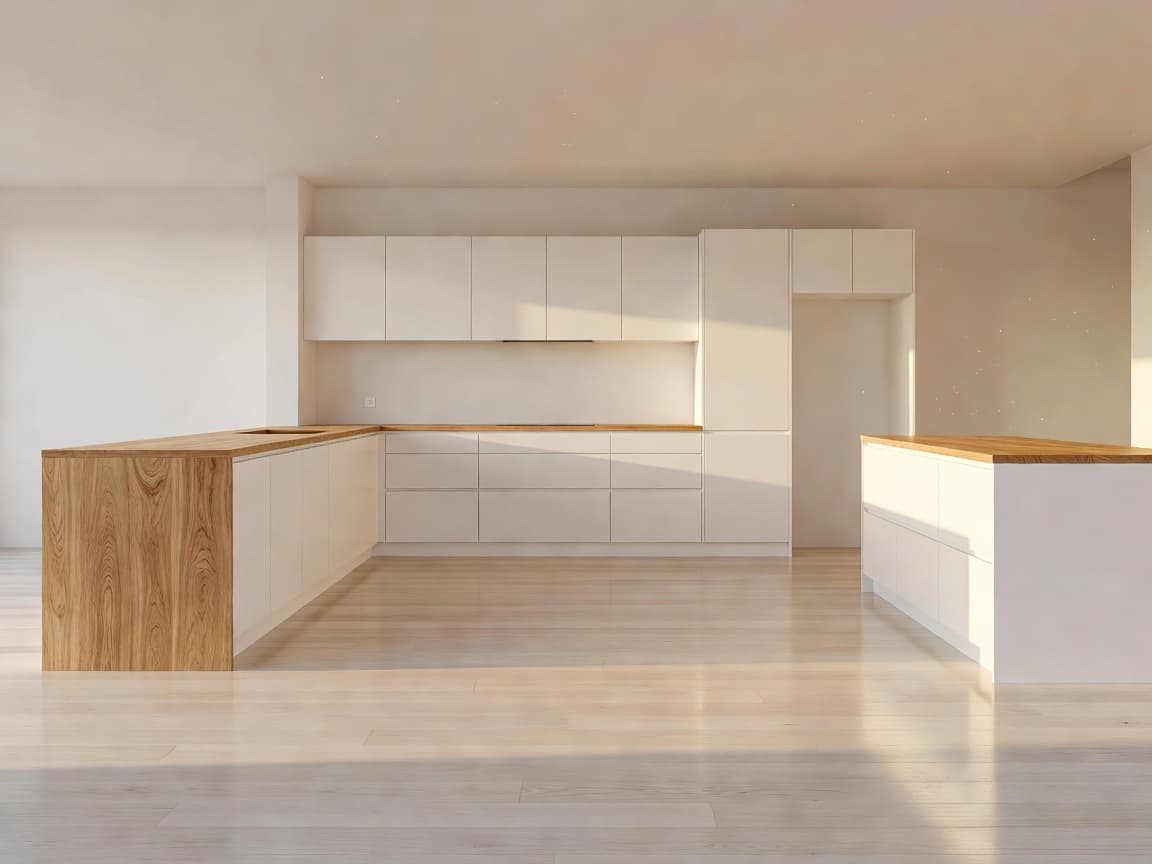
Measure clearances and explore layouts.
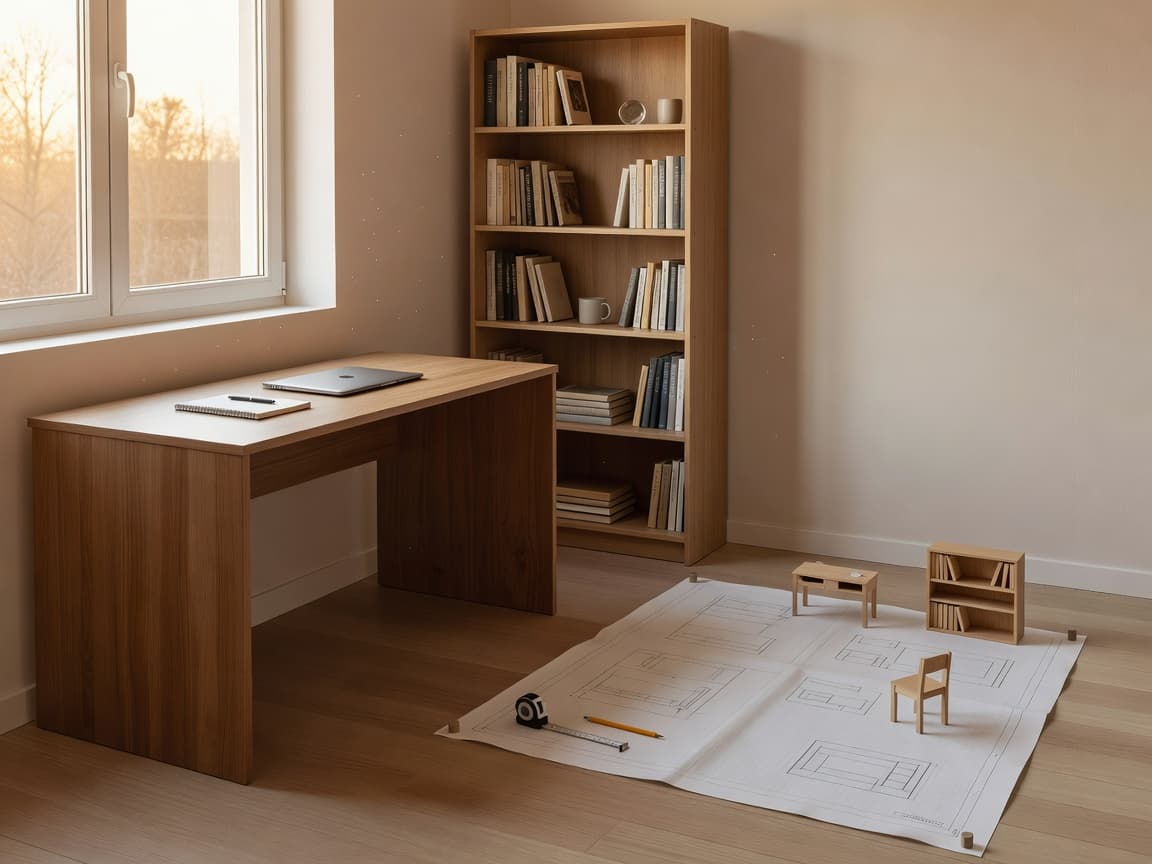
Test desk and furniture configurations.
The same tools also work as an apartment planner, studio apartment planner, bathroom planner, or whole-home planner when you combine rooms and floors in one project.
Room planner vs floor plan app vs LiDAR scanner
Used to arrange and visualize a room — furniture, flow, and how the space feels.
Used to create a 2D layout with structural elements and measurements.
Uses supported device depth-sensing hardware to capture room geometry.
Creates visual redesign concepts from room images.
AI Room & Home Planner: LiDAR brings these workflows together in one iPhone and iPad app: scan, measure, plan, visualize, and redesign without jumping between four different tools.
LiDAR scanner app comparison
A traditional LiDAR scanner app is built to capture a room. AI Room & Home Planner: LiDAR is a home planner that can start with that same LiDAR scan, then let you measure, edit a floor plan, walk through it in 3D, preview furniture, and explore an AI room redesign in one iPhone project.
Capture a 3D scan or mesh of a space.
Turn a room scan into a floor plan you can keep planning with.
You usually export or view the capture.
You edit walls, add furniture, and open the plan in 3D.
Depth data for the scan itself.
AR measuring plus measured floor plans for everyday planning.
Often not the focus.
AR furniture placement and a furniture library of 60+ items.
A file to share or archive.
Renovation estimates, a moving helper, PDF reports, and iCloud projects.
Usually separate, if it exists at all.
Redesign a room photo after the plan exists — as a visual aid, not a building drawing.
Typical LiDAR app: Capture a 3D scan or mesh of a space.
This home planner: Turn a room scan into a floor plan you can keep planning with.
Typical LiDAR app: You usually export or view the capture.
This home planner: You edit walls, add furniture, and open the plan in 3D.
Typical LiDAR app: Depth data for the scan itself.
This home planner: AR measuring plus measured floor plans for everyday planning.
Typical LiDAR app: Often not the focus.
This home planner: AR furniture placement and a furniture library of 60+ items.
Typical LiDAR app: A file to share or archive.
This home planner: Renovation estimates, a moving helper, PDF reports, and iCloud projects.
Typical LiDAR app: Usually separate, if it exists at all.
This home planner: Redesign a room photo after the plan exists — as a visual aid, not a building drawing.
Room planner vs AI interior design
An AI interior design app restyles a room photo. A room planner app helps you measure the space, build a floor plan, and test whether furniture can live there. AI Room & Home Planner: LiDAR is a room planner first. The AI room design feature is a later step for style and color ideas, not a replacement for the floor plan.
Starts from a photograph. Good for picturing a new look, a paint color, or a staged room. It does not, by itself, give you a measured floor plan or tell you if a sofa clears the doorway.
Starts from a scan, a drawing, or a photo of a plan. Good for walls, measurements, furniture layout, 3D walkthroughs, and planning a renovation or a move. AI images can sit on top of that work as inspiration.
Clear answers
A room planner app helps you arrange furniture, walls, doors, and windows so you can try a layout before you move anything. AI Room & Home Planner: LiDAR is a room planner for iPhone and iPad that can start from a scan, a drawing, or a photo.
A 3D room planner turns a 2D layout into a space you can look through from inside. It is useful when a top-down drawing does not show how tall, tight, or open a room will feel.
A floor plan app lets you create or edit a measured layout of a home or apartment. This floor plan creator can start from a LiDAR scan, a template, a manual drawing, or a photographed plan.
A LiDAR room scanner uses a compatible device’s depth sensor to capture room geometry and help produce a floor plan with measurements. It is one way to scan a room with iPhone, not the only way to plan.
Yes. You can scan with LiDAR on a compatible Pro model, draw the plan yourself, start from a template, or convert a floor plan photo into an editable layout.
LiDAR helps compatible iPhones understand distances and room shape. Combined with a floor plan app, it can produce measured plans for planning. Always verify critical dimensions before construction.
FAQ
Yes. Compatible Pro iPhones and iPads can scan room geometry with the built-in LiDAR sensor. AI Room & Home Planner: LiDAR walks you around the space and builds a floor plan that can include walls, doors, windows, and measurements.
You move around the room while the app reads depth information and detects the room structure. The result is a floor plan you can edit, furnish, and open in 3D. Scan quality depends on lighting, movement, and how clearly walls and openings are visible.
Yes. 3D room scanning requires a LiDAR-equipped iPhone or iPad. Manual floor planning, AR measuring where supported, 3D viewing, AI room design, and project tools can still be used without LiDAR.
The scanner is designed to capture room structure such as walls, doors, windows, and measured dimensions. You can review and edit the plan after the scan.
Yes. You can scan room after room and keep those plans together as part of a larger home project.
Yes. After a scan you can continue editing the floor plan, add furniture, change finishes, and open the space in 3D.
Yes, on compatible iPad Pro models that include a LiDAR sensor. Other planning features work on supported iPads even without LiDAR.
LiDAR is a light-based depth sensor. On compatible Apple devices it helps the camera understand distances and room geometry, which a LiDAR room scanner can use to build a floor plan.
On Pro models that include the sensor, iPhone LiDAR helps apps estimate depth. In this app it supports 3D room scanning and measured floor-plan capture.
LiDAR is included on selected Pro iPhone and iPad models. Apple updates that list over time, so check Apple’s current device specifications if you are unsure whether your model includes the sensor.
No. Real-world measurements vary with the device, lighting, scan technique, and how visible the room geometry is. Use the app for planning, then verify construction-critical dimensions before buying materials.
Lighting, reflective surfaces, clutter, how slowly you move, and whether walls and openings stay in view can all affect a scan. Walking the room calmly usually produces a cleaner plan.
Yes, on compatible Pro devices. A LiDAR floor plan app can capture room geometry and help produce a measured plan. You should still review the result and verify anything used for construction.
You walk the room while the sensor gathers depth. The app uses that depth to draft walls and openings. Slow, even movement and good visibility of the walls usually produce a cleaner scan.
You can scan a room with LiDAR, draw a plan manually, start from a template, or photograph an existing floor plan and turn it into an editable layout.
Yes. The floor plan creator lets you add rooms, walls, doors, windows, and furniture even when you do not scan.
Yes. You can add rooms and structural openings, then place furniture from a library of more than 60 items.
Yes. The floor plan maker supports multiple floors so a house plan can stay in one project.
Yes. You can adjust wall colors and flooring while you explore layouts.
Yes. Ready-made templates include starting points such as small apartments and studios, so you do not always begin from a blank page.
Yes. The apartment planner tools are useful for studios, one-bedroom layouts, and other compact homes.
Yes. Scan the room, start from a template, import a photo of a plan, or tap in walls and furniture. You do not need to draft by hand.
Yes. Photograph a paper plan, listing image, brochure, or screenshot and the app can convert it into a plan you continue editing. Complex drawings may still need a manual check.
No. Clear, high-contrast plans convert more cleanly than faded, cropped, or highly stylized drawings. Always review the imported plan before relying on it.
Yes. Photograph the paper plan and convert it into an editable digital floor plan. Review the result, especially if the original drawing is faint or incomplete.
Yes. The AR measuring tools let you tap two points in the camera view to estimate a distance. Precision depends on the device, lighting, and how steadily you can see both points.
Yes. Common uses include wall length, sofa width, door clearance, window size, the gap beside a refrigerator, and leftover wall space.
AR measuring is available where Apple’s AR features are supported and does not require a LiDAR scan. 3D room scanning still needs a LiDAR device.
Yes. The 3D room planner can take a 2D floor plan and show it as a three-dimensional space you can walk through.
Yes. You can record a video tour of the 3D plan to share with family, a contractor, or anyone helping you decide.
Yes. The 3D floor plan view lets you move through the layout and record a video tour to share.
Yes. AR furniture placement lets you preview pieces such as a sofa, bed, table, or cabinet in the real room at intended scale. It is a planning aid, not a guarantee that every piece will fit under every condition.
It is a camera preview that places a furniture item in your real room at the intended scale so you can judge size and position before buying.
Yes. Take a room photo and explore new styles, wall colors, or a cleaner staged look. AI images are design visualizations, not architectural or engineering drawings.
No. AI redesigns help you picture a direction. They are not building plans, permits, or contractor drawings.
Yes. You can explore different styles, wall colors, and a cleaner staged look from a room photo. Treat the results as inspiration.
The app can use measurements and surface information to produce planning estimates for items such as flooring, walls, and painting. Final budgets still need quotes from suppliers and contractors.
No. Estimates are planning tools. Actual cost depends on materials, labor, location, waste, taxes, and project conditions.
Yes. The moving helper can count boxes, help estimate how much you are moving, and suggest what size van may be needed.
The app is available for iPhone and iPad on iOS 17 or later. 3D room scanning needs a LiDAR-equipped Pro model. Other features work on supported devices without LiDAR.
Yes. Project information syncs with your personal iCloud account so plans can follow you between iPhone and iPad.
Yes. You can export PDF reports and floor plans to share with a partner, designer, or contractor. CAD, DWG, and DXF export are not advertised here.
Yes. Dark mode is included.
The app is available in 13 languages.
The app is free to download and start on the App Store. Optional in-app purchases may unlock additional use. Check the App Store listing for current terms.
No. You can scan a room, start from a template, import a photo of a plan, or tap in walls and furniture without drafting experience.
Start with measurements or a LiDAR scan, build an editable floor plan, test furniture and finishes, explore the space in 3D, then use planning estimates as a conversation starter with contractors — not as a final quote.
Yes. A typical LiDAR scanner app is built to capture a 3D scan. AI Room & Home Planner: LiDAR can start with that scan, then lets you edit a floor plan, measure in AR, walk through the space in 3D, preview furniture, and explore an AI room redesign in the same project.
No. An AI interior design app restyles a room photo. This product is a room planner and floor plan app first. AI room design is included as a visual step after you have measurements and a layout. AI images are not construction plans.
Download AI Room & Home Planner: LiDAR from the Apple App Store. It is made for iPhone and iPad.
 AI Room & Home Planner: LiDAR
Scan rooms, create floor plans, measure spaces, explore layouts in 3D, and redesign your home — all from your iPhone.
Available for iPhone and iPad. LiDAR scanning requires a compatible LiDAR-equipped device.
